
Start of property details



1 / 36
2699 S Deframe Circle
Lakewood, CO 80228
today
NEW
·
Active
$565,000
$325 / Sqft
3
Beds
3
Baths
2
Garage
1,737
Sqft 0.09
Acres
MLS# 1597169
Cumulative Days on Market: 1
· Includes prior listings
· Currently listed since 10/23/26 · Data provided by the MLS.
Property Description
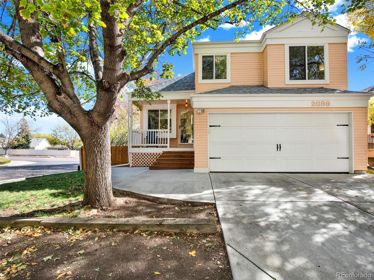
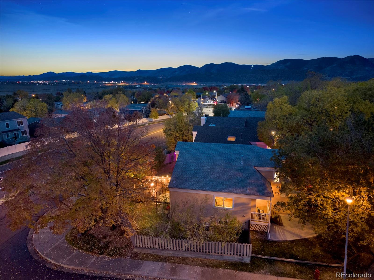
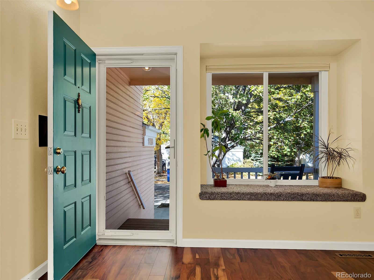
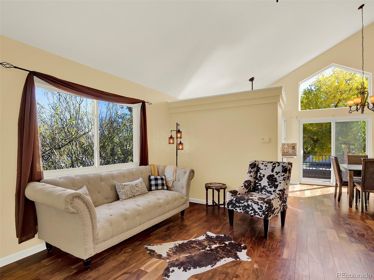
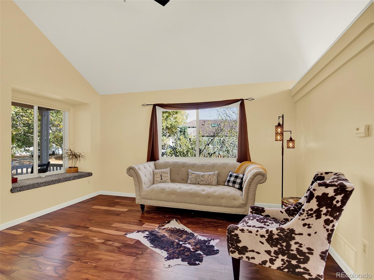
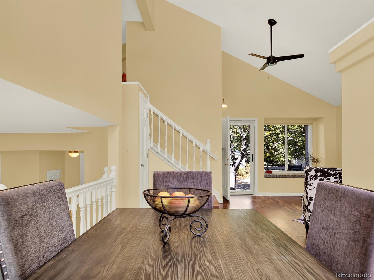
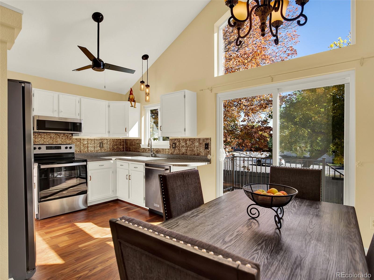
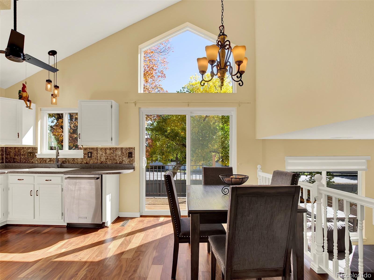
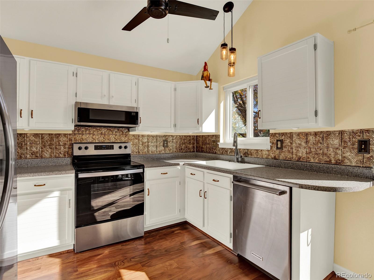
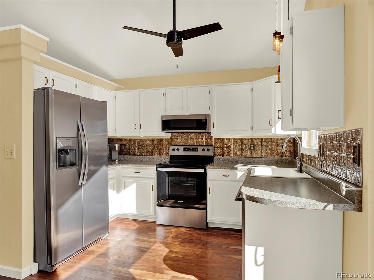
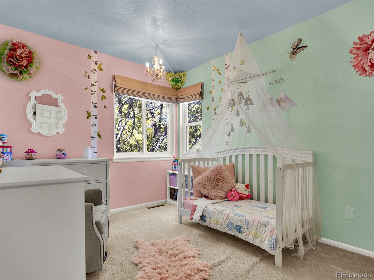
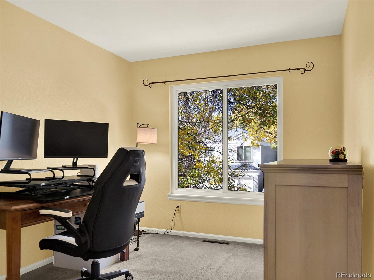
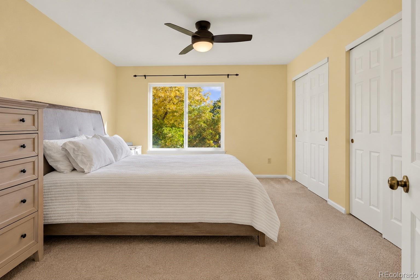
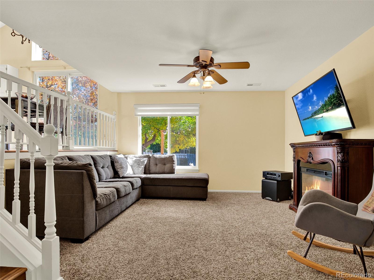
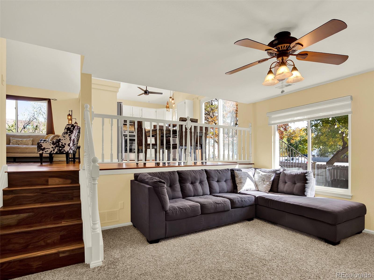
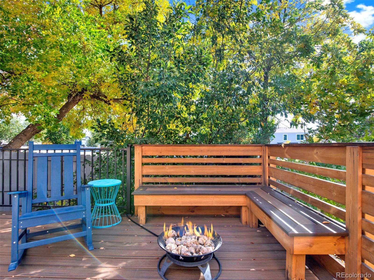
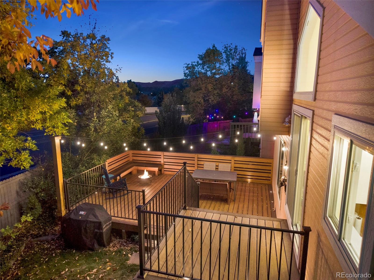
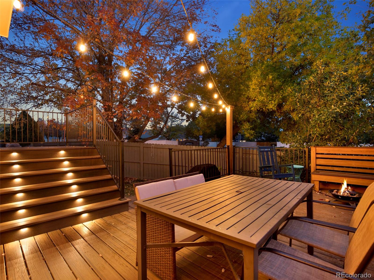
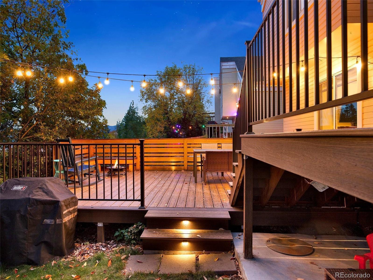
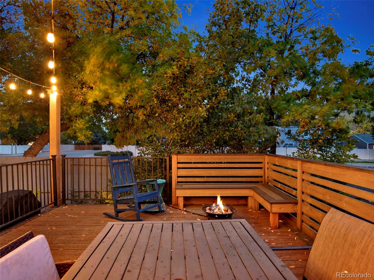
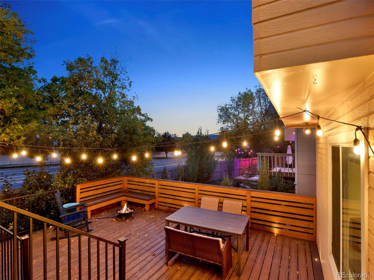
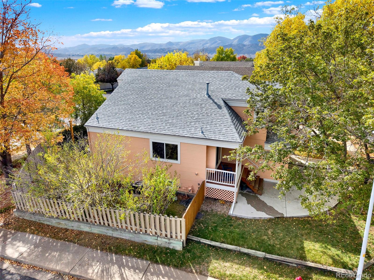
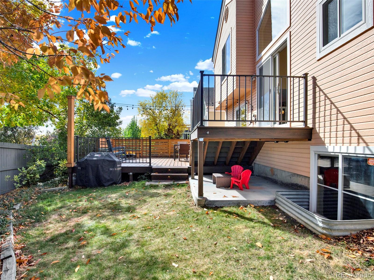
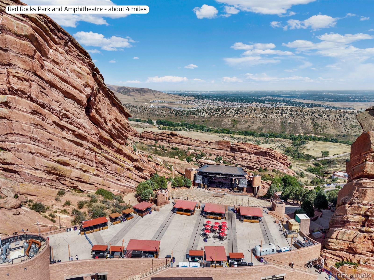
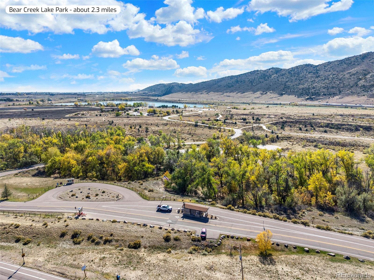
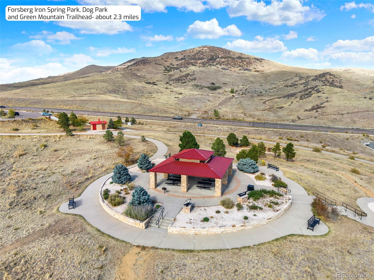
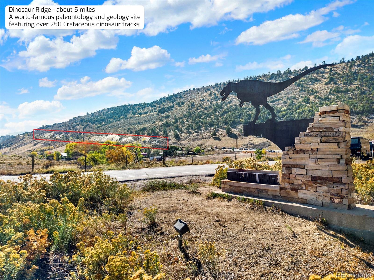
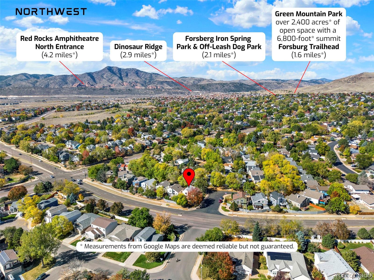
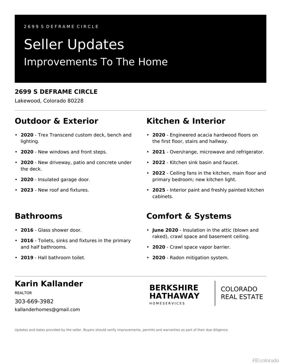
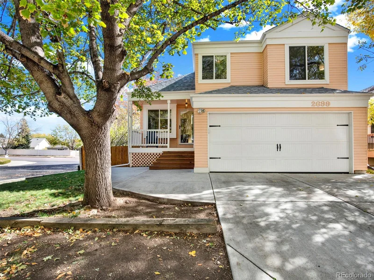
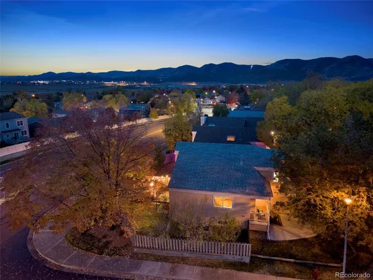
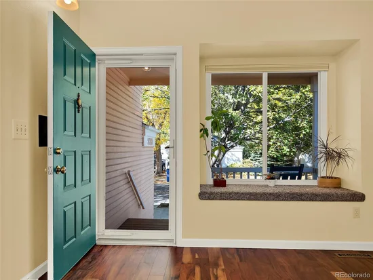
LOCATION AND LIFESTYLE! Updated and meticulously maintained, this 3-bedroom, 3-bath Green Mountain home with Mountain Views is ready to enjoy! Acacia hardwood floors, refreshed kitchen cabinets, updated windows and a 2023 roof reflect the care throughout. Gather with friends or relax on the custom Trex deck with built-in seating. Ready for adventure? Explore nearby Green Mountain trails, Red Rocks Amphitheatre and Bear Creek Lake Park. For a night out, enjoy the restaurants and events in downtown Morrison and Golden. A welcoming home with the Colorado lifestyle close at hand! Ask about financing options available through preferred lenders, including a 10 / 1 ARM and a potential 1% rate buydown.
Open House Announcements
Oct 23rd
4:00pm to 6:00pm
In person. Please join us!
Oct 25th
1:00pm to 3:00pm
In person. Please join us!
Property Highlights
Property Type
Residential
Property Sub Type
Single Family Residence
Architectural Style
Traditional
Bedrooms
3
Total Bathrooms
3
Living Area
1,352
Price / Sqft
$418
Acres
0.09
Year Built
1989
Condition
Updated/Remodeled
Cumulative Days on Market
1
Location
City/Township
Lakewood
View
Mountain(s)
Subdivision
Green Mountain Village
County
Jefferson
Property Details
Price
$565,000
Condition
Updated/Remodeled
Property Type
Residential
Property Sub Type
Single Family Residence
Building
Structure Type
House
Levels
Tri-Level
Total Area
1,737
Community
Local Schools
Elementary School
Rooney Ranch
Middle School
Dunstan
High School
Green Mountain
School District
Jefferson County R-1
Interior Features
Bedrooms and Bathrooms
Total Bathrooms
3
Full Bathrooms
1
1/2 Bathrooms
1
3/4 Bathrooms
1
Bedrooms
3
Rooms and Basement
Has Basement
Yes
Basement Features
Bath/Stubbed, Crawl Space, Daylight, Partial, Unfinished
Area and Spaces
Living Area
1,352
Above Grade Finished Area
1,352
Appliances
Appliances
Dishwasher, Dryer, Microwave, Oven, Refrigerator, Washer
Interior Features
Flooring
Carpet, Wood
Window Features
Bay Window(s)
Heating and Cooling
Heating Features
Forced Air
Building Details
Construction
Architectural Style
Traditional
Builder
Hutchinson Homes
Year Built
1989
Materials
Construction Materials
Other
Roof
Composition
Terms
Terms
Ownership
Individual
Exclusions
Sellers Personal Property, Fireplace in Family Room
Special Conditions
None
Special Terms
1031 Exchange, Cash, Conventional, FHA, VA Loan
Cumulative Days on Market
1
Taxes
Tax
Tax (Annual)
$3,050
HOA
Has HOA
Yes
Association Fee
$30 /mo
Heating, Cooling & Utilities
Cooling Features
Central Air
Utilities
Sewer
Public Sewer
Water Source
Public
Lot
Acres
0.09
Lot Size
4,138
Lot Size Area Sq Ft
4,138
Lot Features
Corner Lot, Sprinklers In Front, Sprinklers In Rear
Road Surface
Paved
Road Frontage
Public
Exterior Features
Exterior Features
Private Yard
Patio And Porch Features
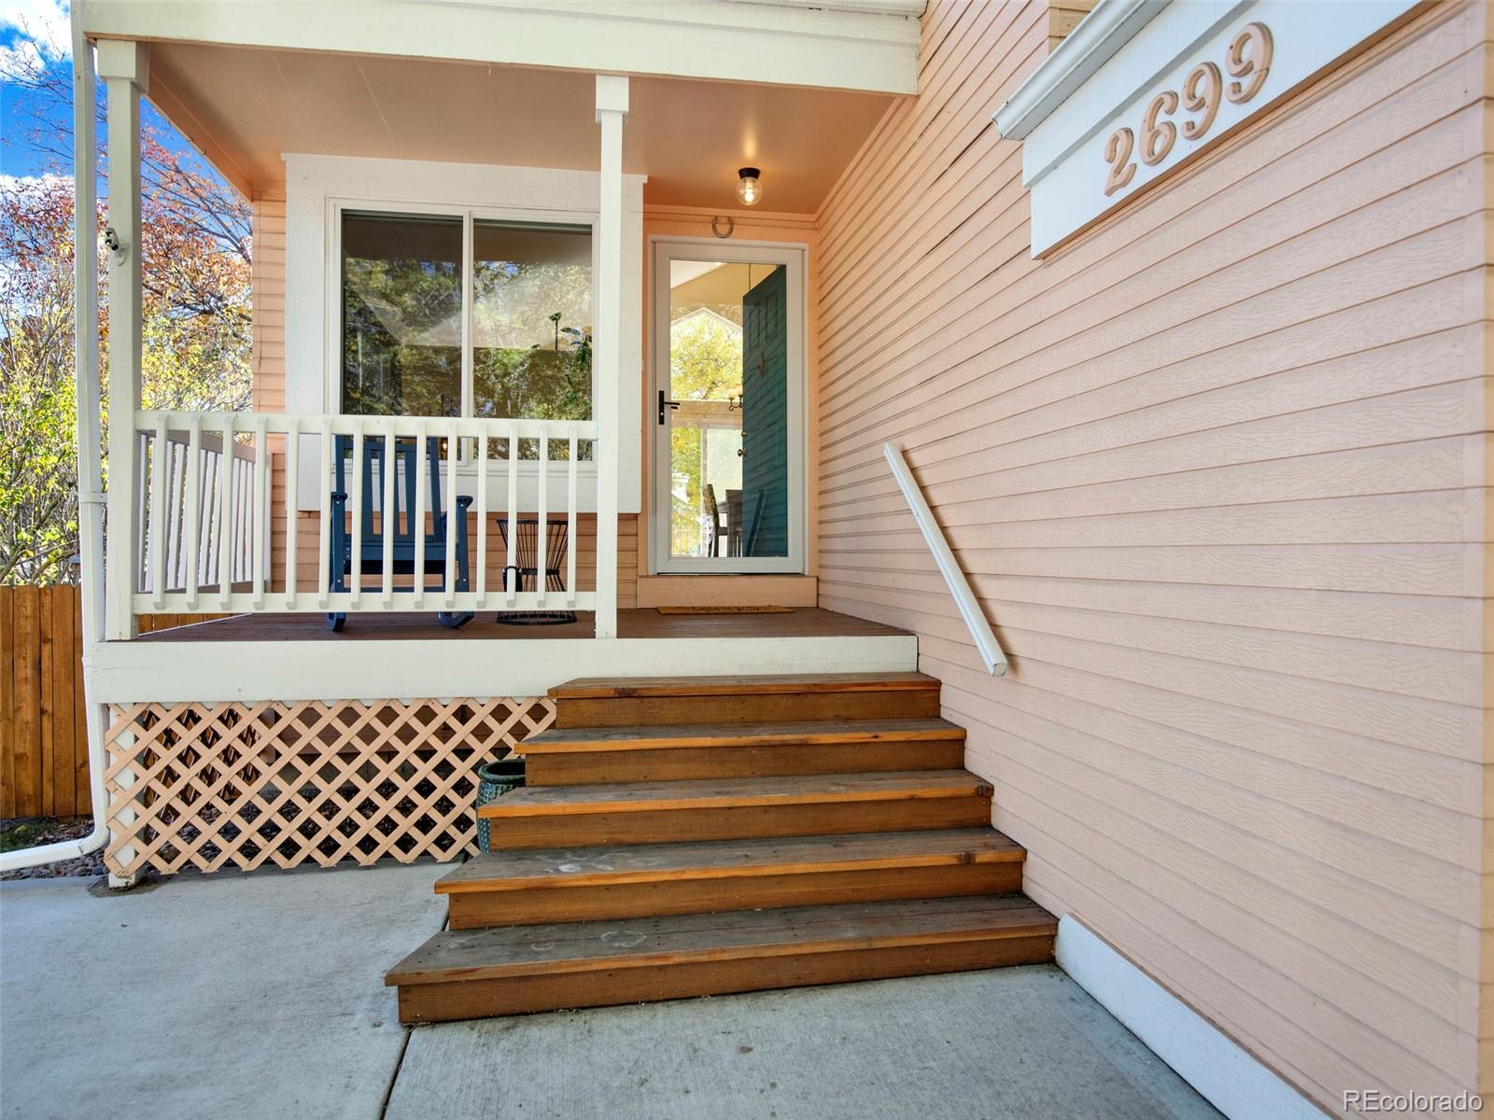
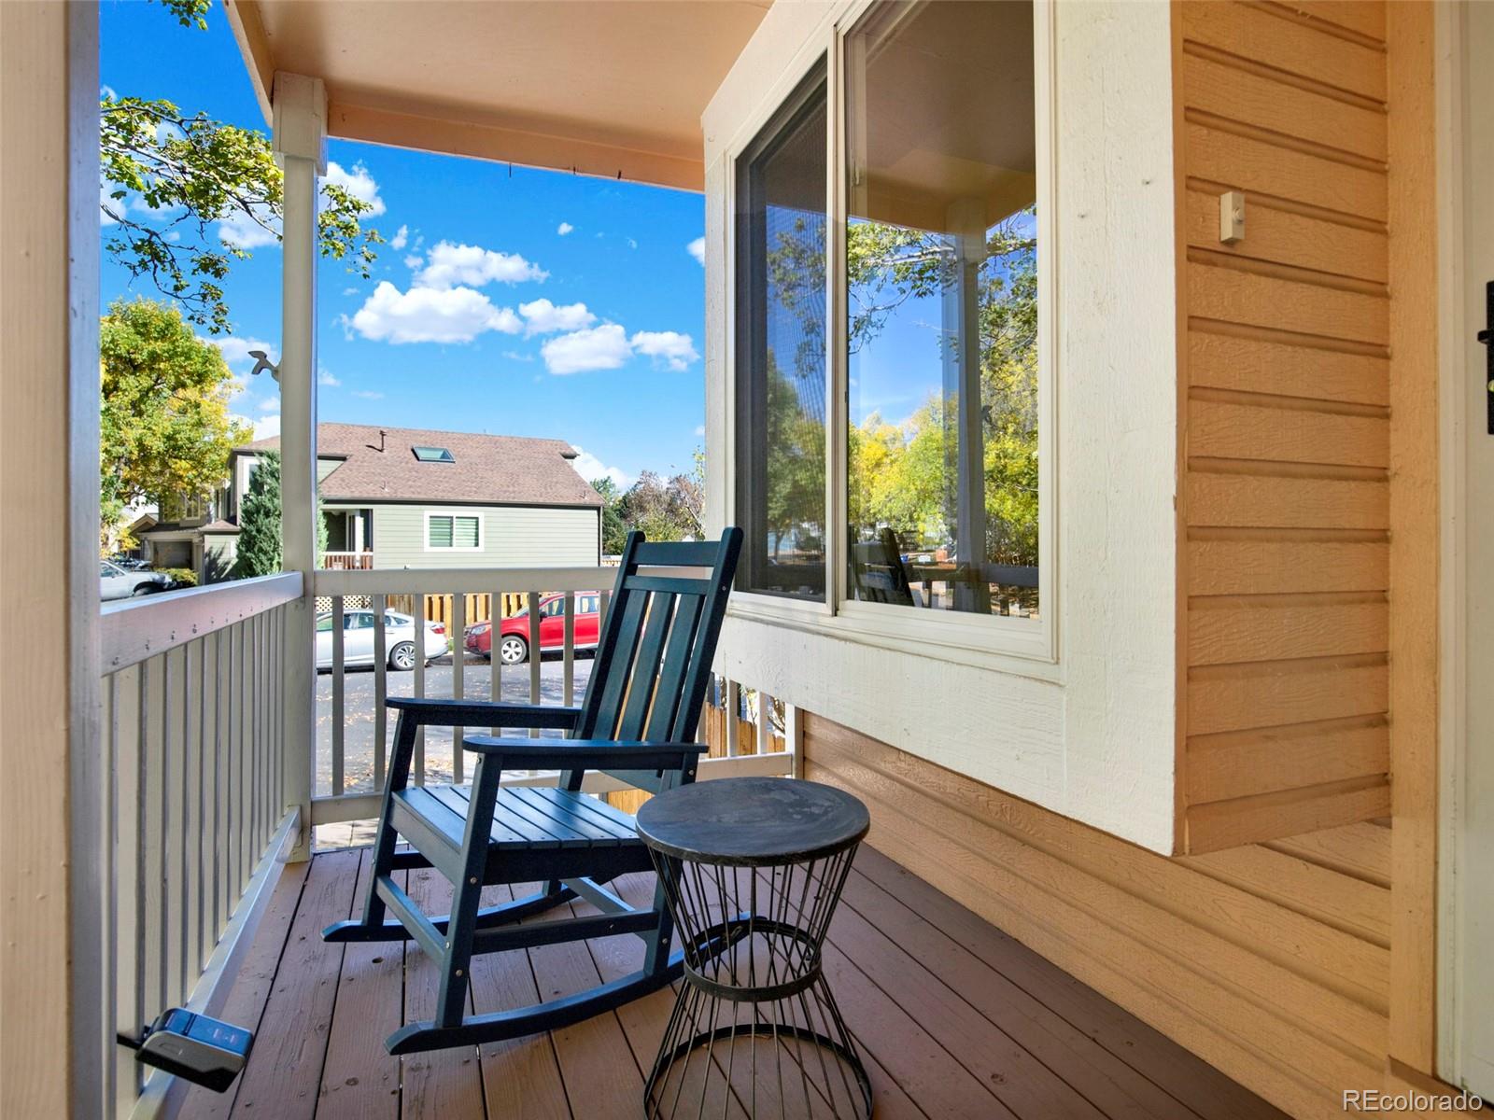
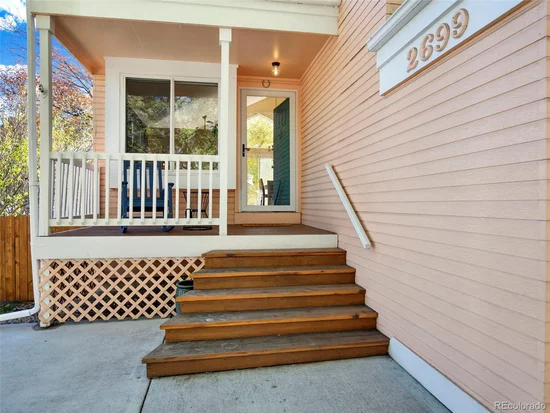
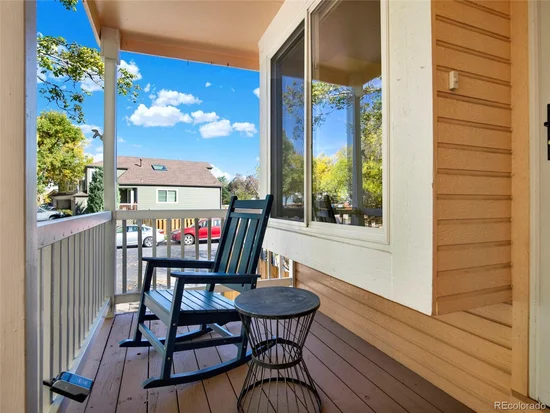
Deck, Front Porch
Fencing
Full
Parking
Total Parking Spaces
4
Garage Capacity
2
Listed by Berkshire Hathaway HomeServices Colorado Real Estate, LLC, [email protected], 303-669-3982
Listing Data last updated 10/23/2026 02:00 am
Get a Link to this Property: Copy To Clipboard
Phone:
Payment Calculator
per month.
fixed.
% interest.
$
%
$
%
Principal & Interest
+ Home Insurance
+ Property Tax
+ HOA Fees
Total interest paid over s will be:
All estimates and provided for informational purposes only. Actual amounts may vary. The output of the tool is not a loan offer or solicitation, nor is it financial or legal advice.
Information, rates, programs and loan scenarios shown are for example only as of 23-Oct-2026 and are subject to change without notice.
Interest rates provided by the St. Louis Federal Reserve Economic Data (FRED).
All products are subject to credit and property approval. Not all products are available in all states or for all loan amounts. Other restrictions and limitations apply.
Contact your preferred lender for the pricing associated with your specific transaction.
Calculations are generated by Open Source mortgage calculation software tools using common mathematical formulas. All calculations should be independently verified.
Get Walk Score Content
Property History
Today
Property information last updated
Today
Status Active. This is the date the listing was placed on market.
Cumulative Days on Market: 1 day (includes prior listings)
· Currently listed since October 23, 2026. Data provided by the MLS.
Similar Properties
Listed by Berkshire Hathaway HomeServices Colorado Real Estate, LLC, Karin Kallander