
Start of property details



Property Description
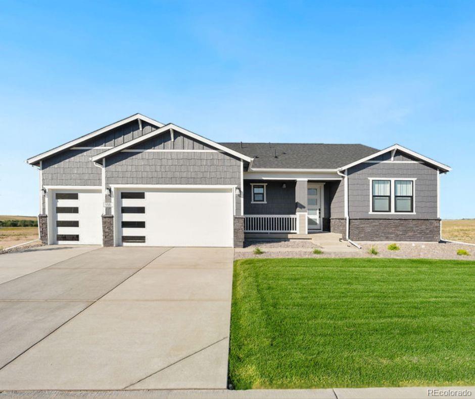
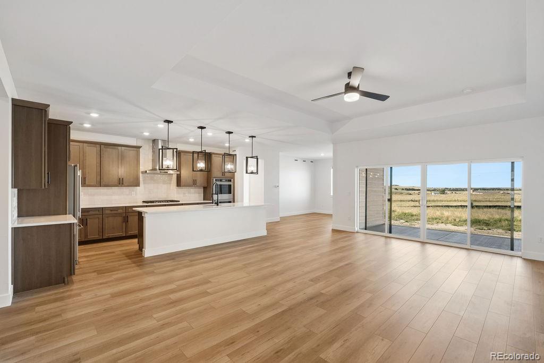
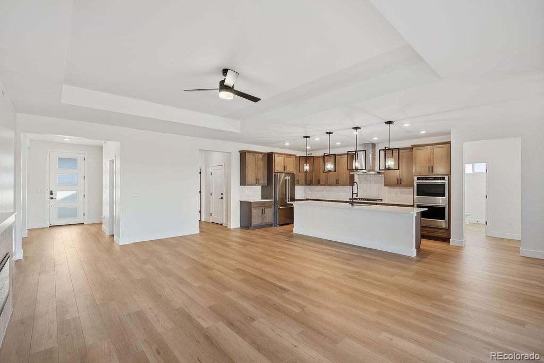
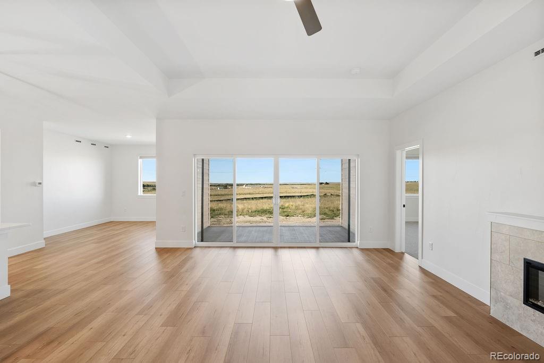
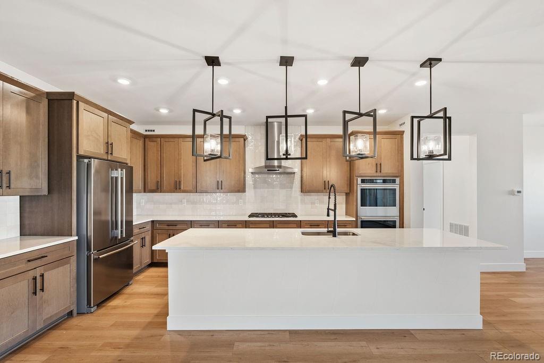
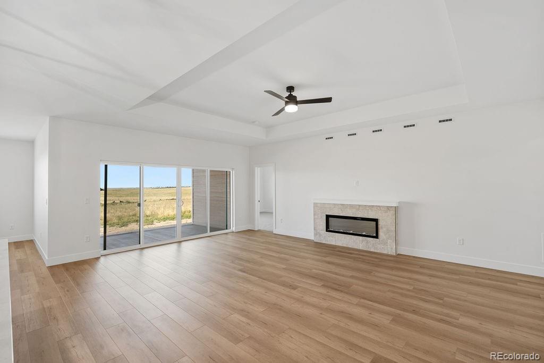
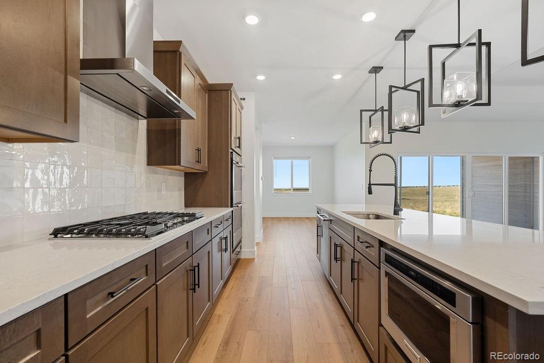
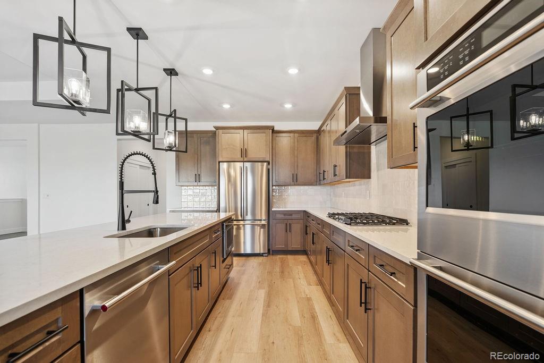
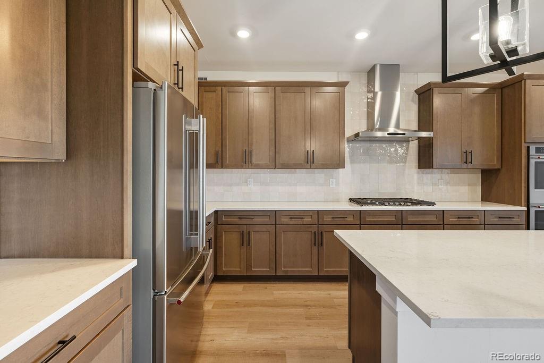
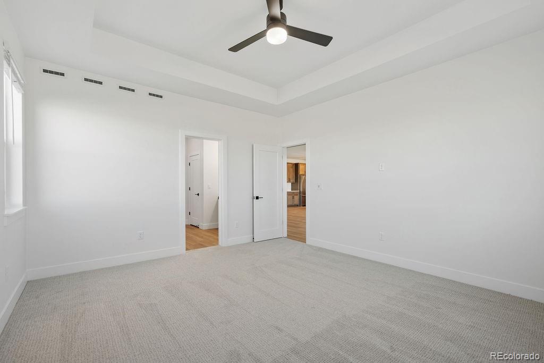
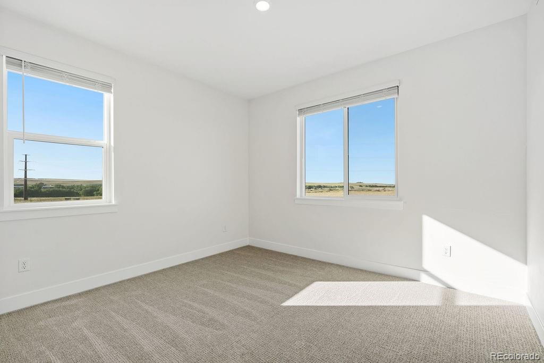
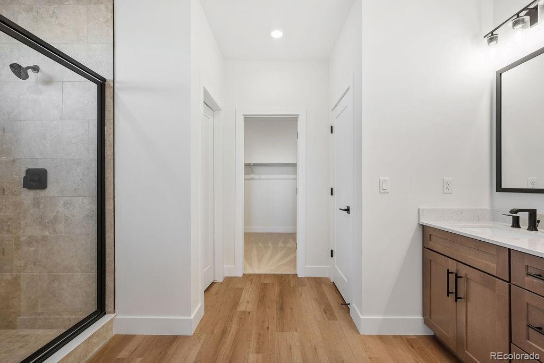
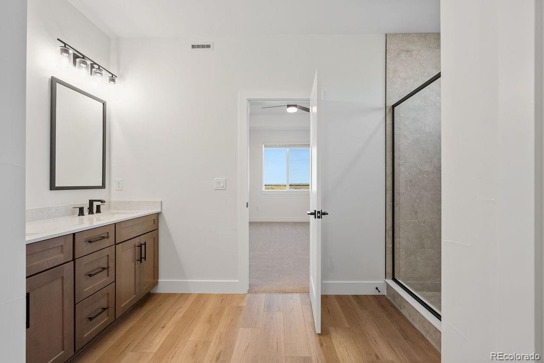
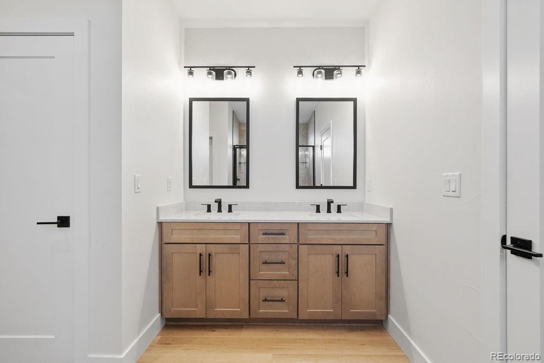
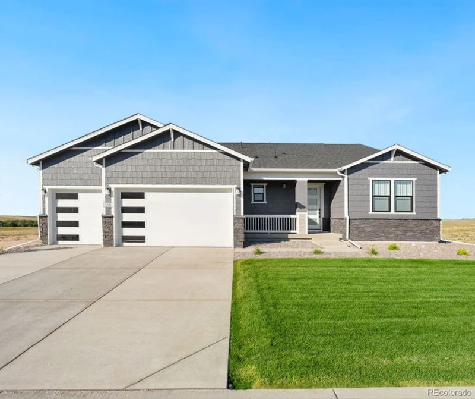
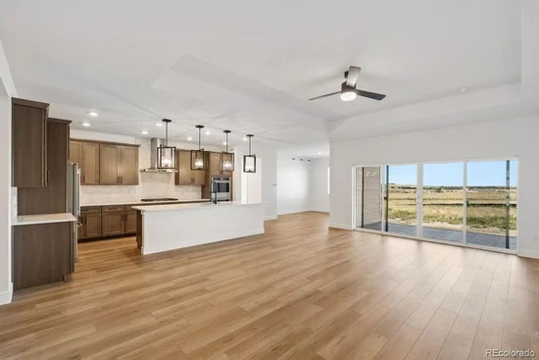
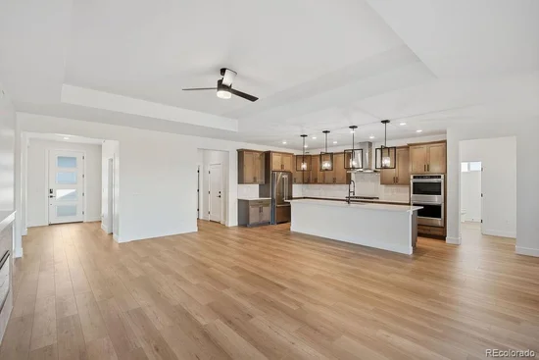
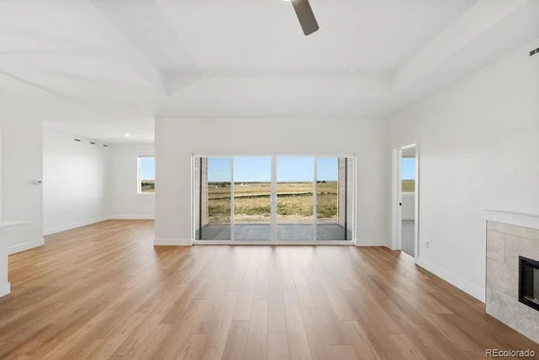
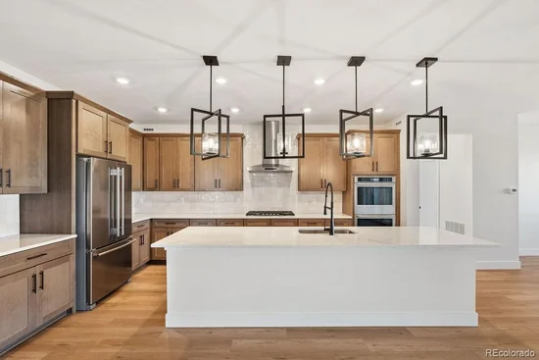
This elegant ranch-style floor plan features spacious interiors with upscale finishes throughout. The kitchen includes quartz countertops, designer wood cabinetry, stainless steel appliances, and an extended, oversized island with access to both the dining and family rooms. The open living areas provide a functional layout for everyday use and entertaining with an inviting electric fireplace. The private owner’s suite is separated from the two additional bedrooms, adding to the privacy. An additional flex room adds a versatile space that can serve multiple purposes, like a home office, playroom or lounge. A covered patio extends the living area outdoors through oversized sliding glass doors. Overall, the design supports refined yet comfortable family living and hosting.
Property Highlights
Location
Property Details
Building
Community
Local Schools
Interior Features
Bedrooms and Bathrooms
Rooms and Basement
Area and Spaces
Appliances
Interior Features
Heating and Cooling
Building Details
Construction
Materials
Terms
Terms
Taxes
Tax
HOA
Heating, Cooling & Utilities
Utilities
Lot
Exterior Features
Parking
Payment Calculator
Property History
Similar Properties
