
Start of property details
Property Description
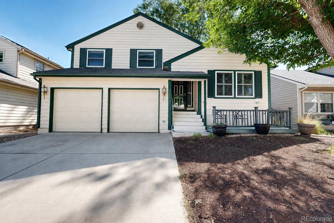
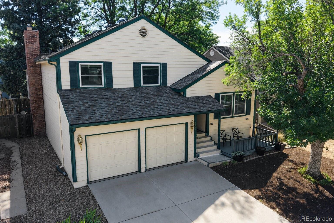
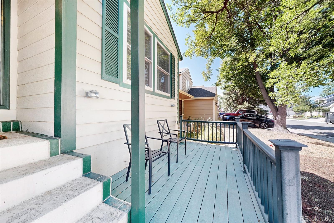
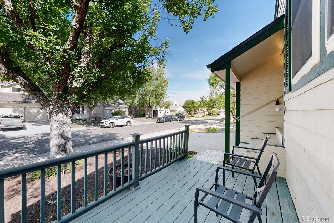
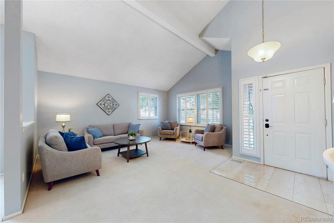
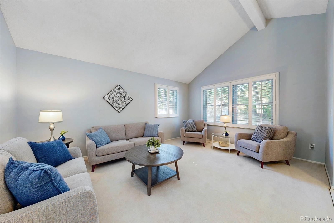
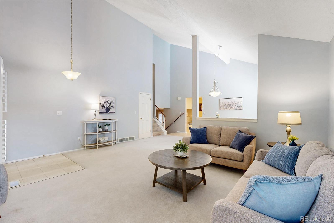
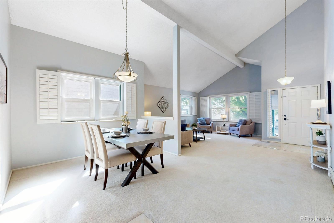
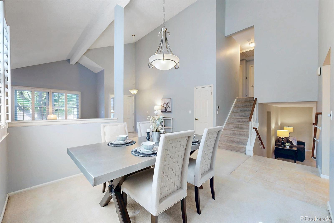
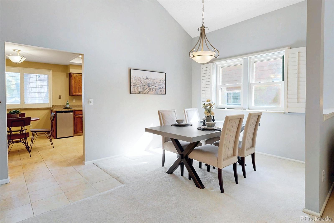
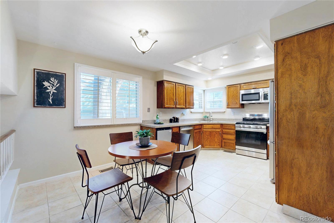
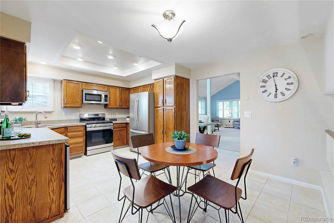
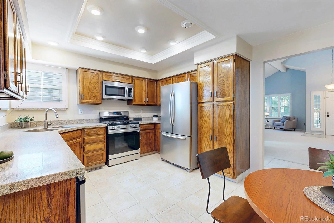
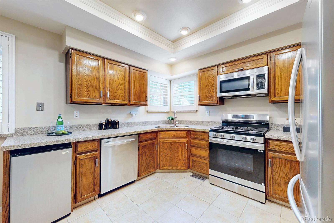
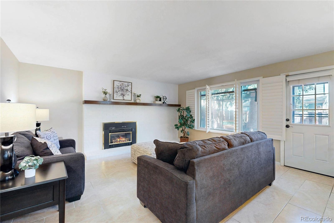
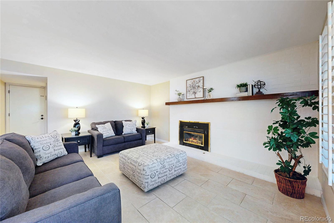
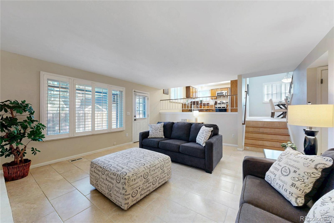
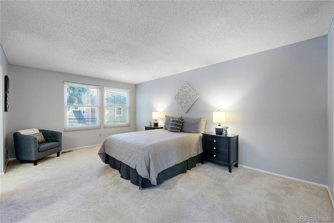
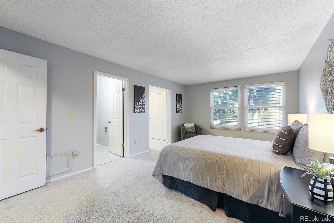
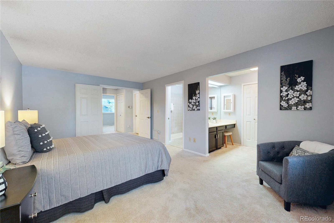
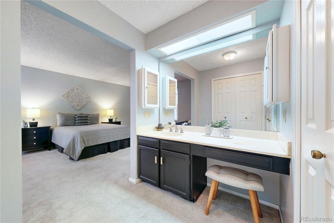
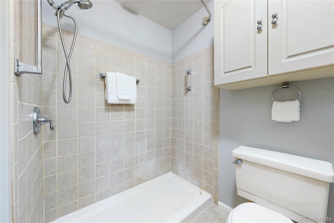
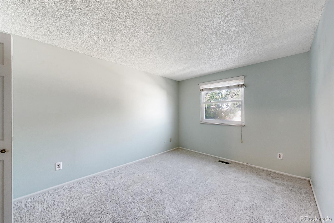
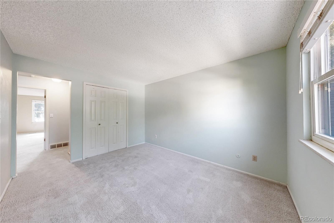
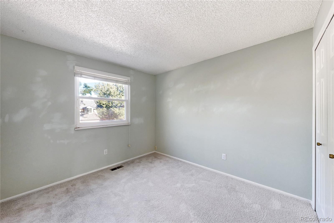
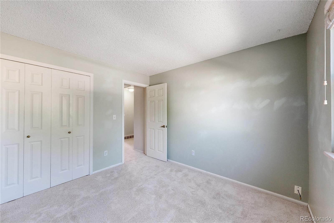
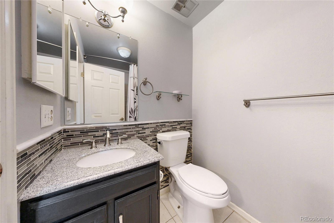
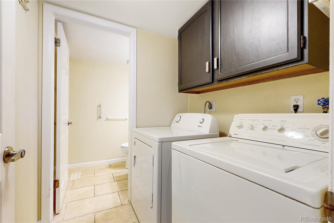
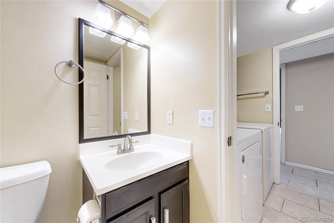
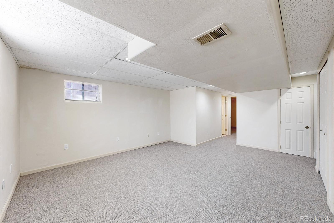
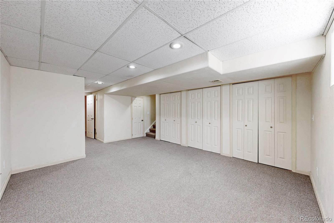
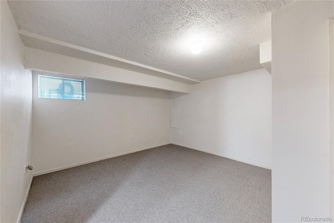
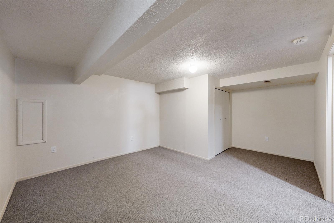
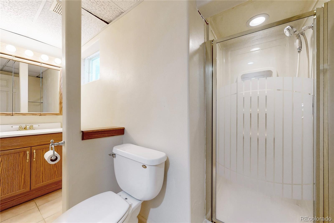
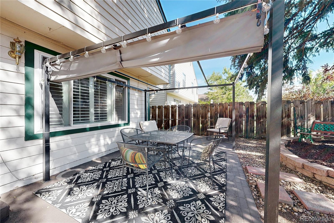
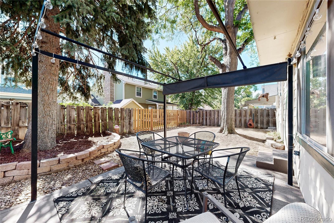
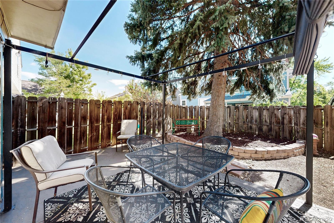
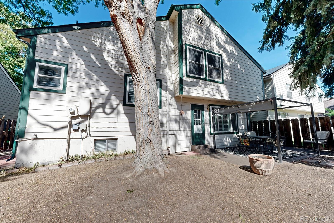
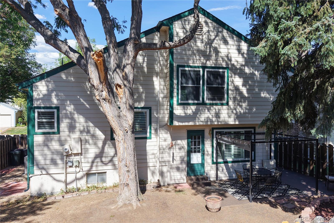
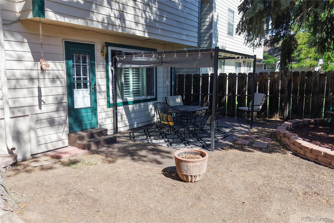
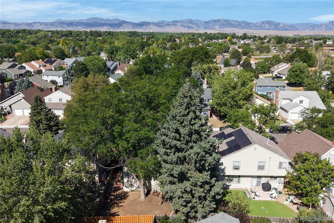
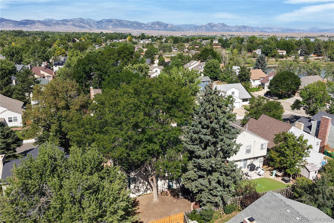
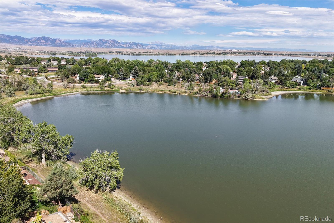
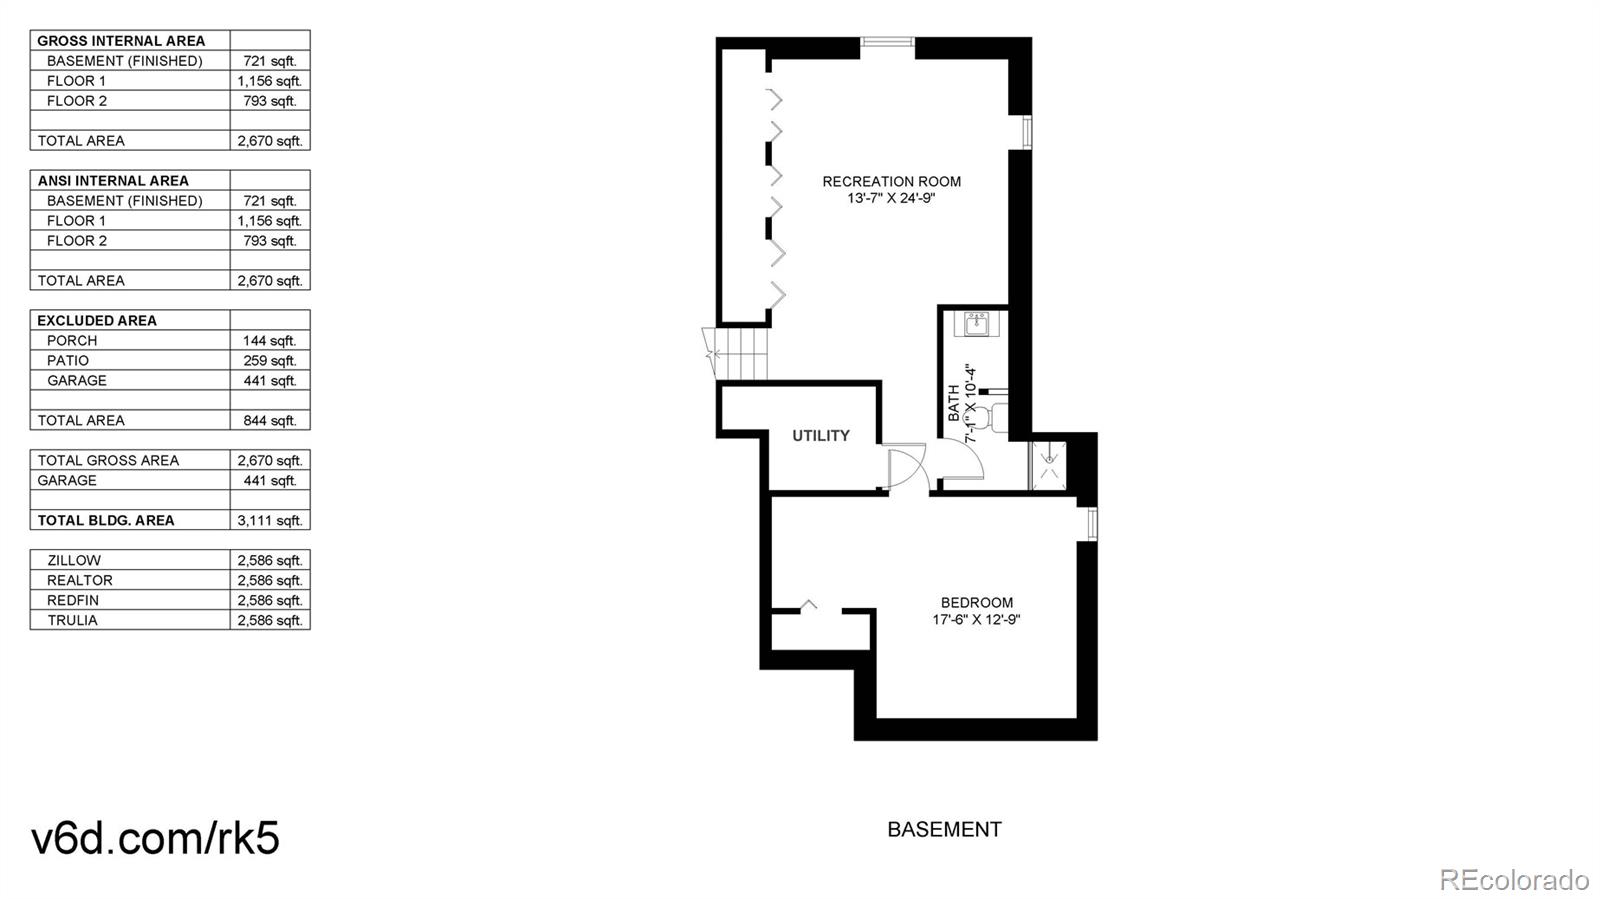
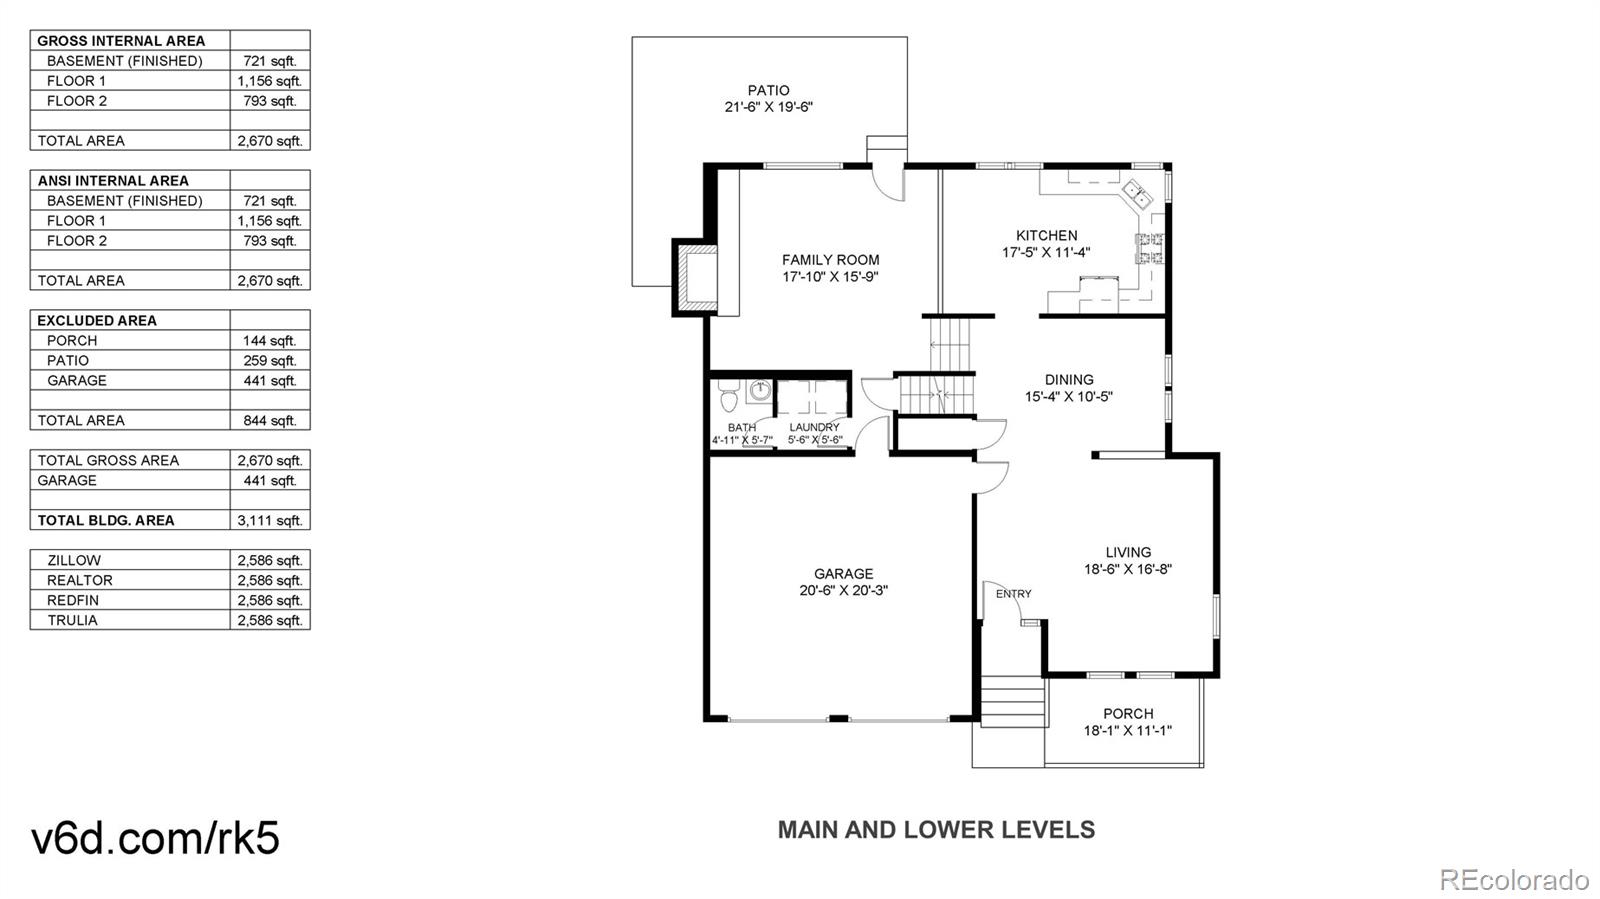
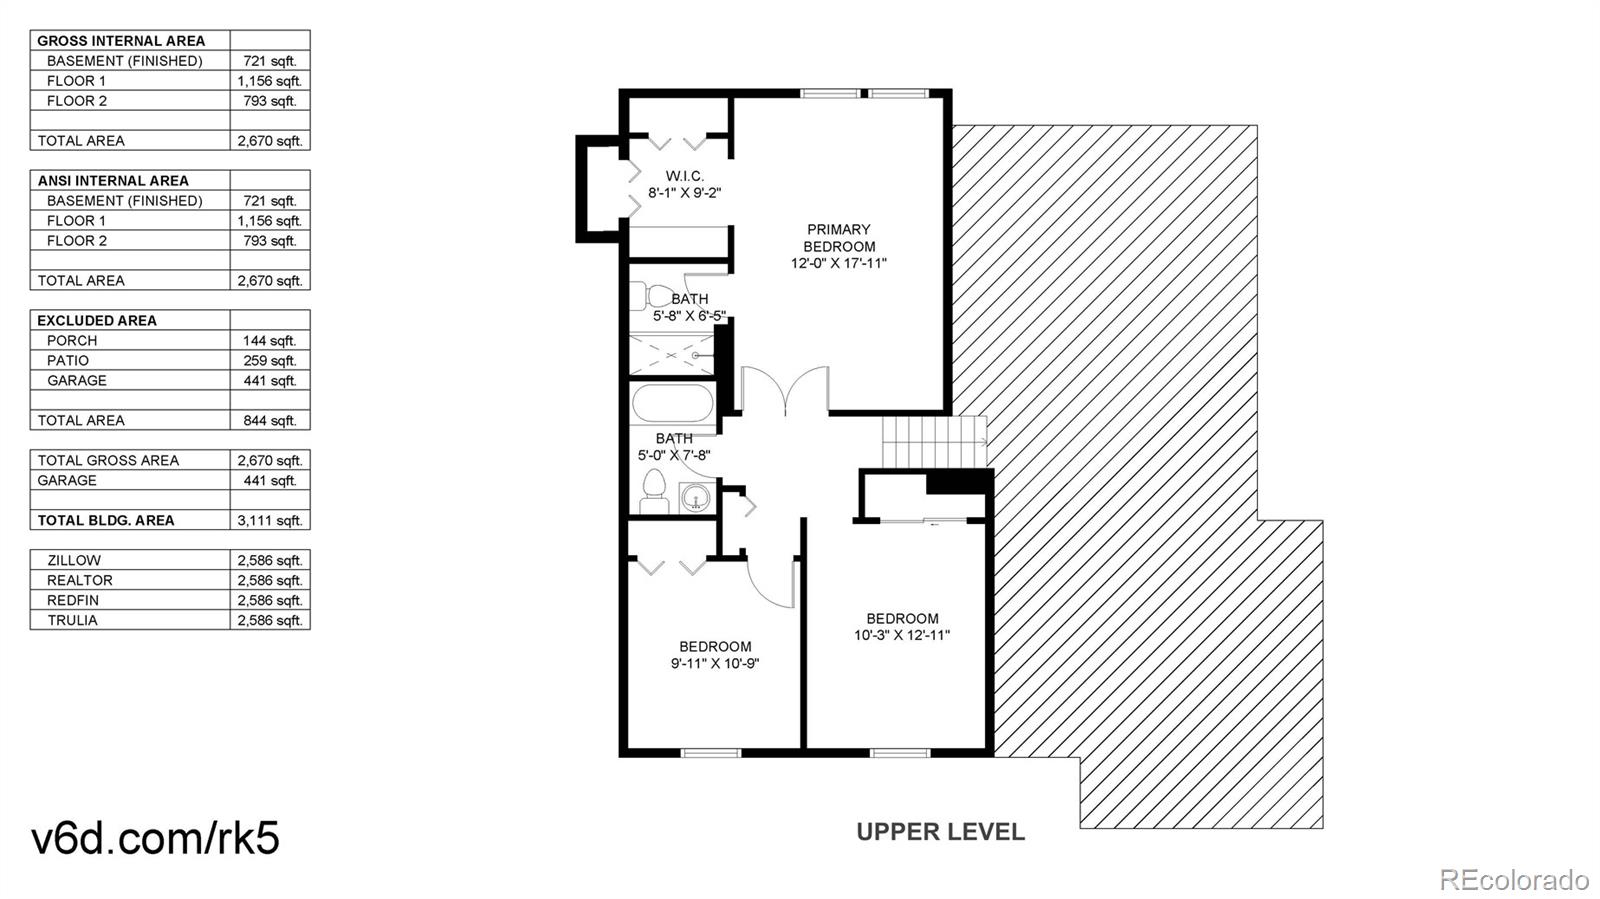
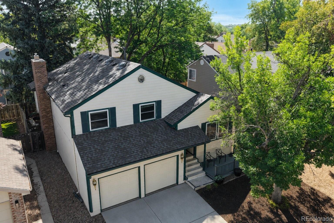
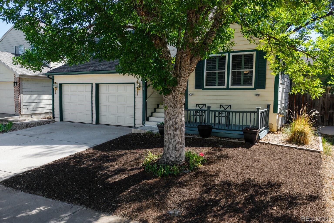
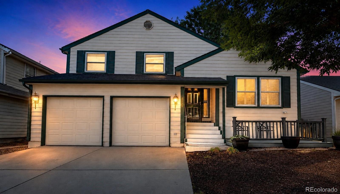
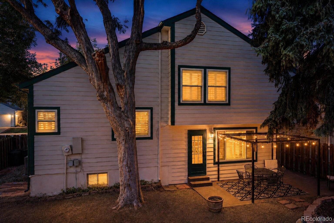
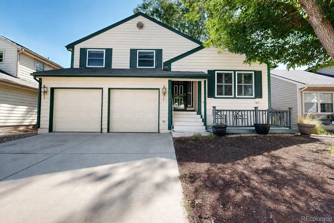
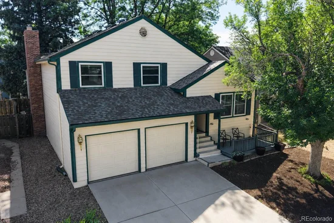
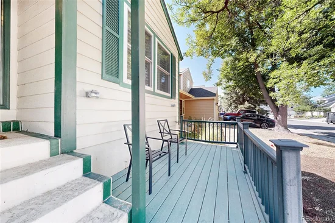
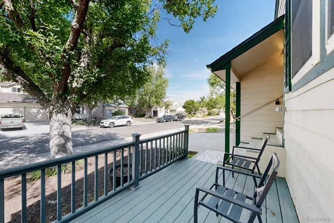
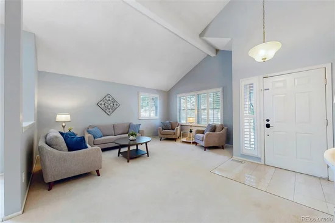
LIGHT-FILLED LIVING, COZY EVENINGS and SPACE TO SPREAD OUT. Vaulted ceilings and abundant natural light welcome you into this Arvada home, where multiple living areas offer room to gather, work, and unwind. The main-level living and dining rooms create an inviting setting for everything from quiet mornings to dinner with friends. The eat-in kitchen offers stainless appliances, generous cabinetry, and ample counter space. A few steps down, the spacious family room features a fireplace and direct backyard access—an easy transition from a cozy evening indoors to dining outside beneath the pergola. Mature trees add shade and character to the outdoor setting. A powder room and laundry room are conveniently located on the family room level. Upstairs, the primary bedroom features vaulted ceilings, an ensuite 3 / 4 bath, and an extended vanity area. Two additional bedrooms and a full bath complete the upper level. The finished basement expands your options with a large bonus room, a 3 / 4 bath, and a nonconforming fourth bedroom without emergency egress. Create space for a home office, hobbies, recreation, or additional storage. With 2, 586 finished square feet, central air conditioning, and an attached two-car garage, the home combines everyday comfort with a versatile layout. Community amenities include a pool, clubhouse, park, and playground. Nearby Standley Lake Library, trails, and open space provide options for getting out and exploring, while shopping and dining along Wadsworth keep everyday needs within easy reach.
Open House Announcements
Property Highlights
Location
Property Details
Building
Community
Local Schools
Interior Features
Bedrooms and Bathrooms
Rooms and Basement
Area and Spaces
Appliances
Interior Features
Heating and Cooling
Building Details
Construction
Materials
Terms
Terms
Taxes
Tax
HOA
Heating, Cooling & Utilities
Utilities
Lot
Exterior Features
Parking
Payment Calculator
Property History
Similar Properties
