
Start of property details
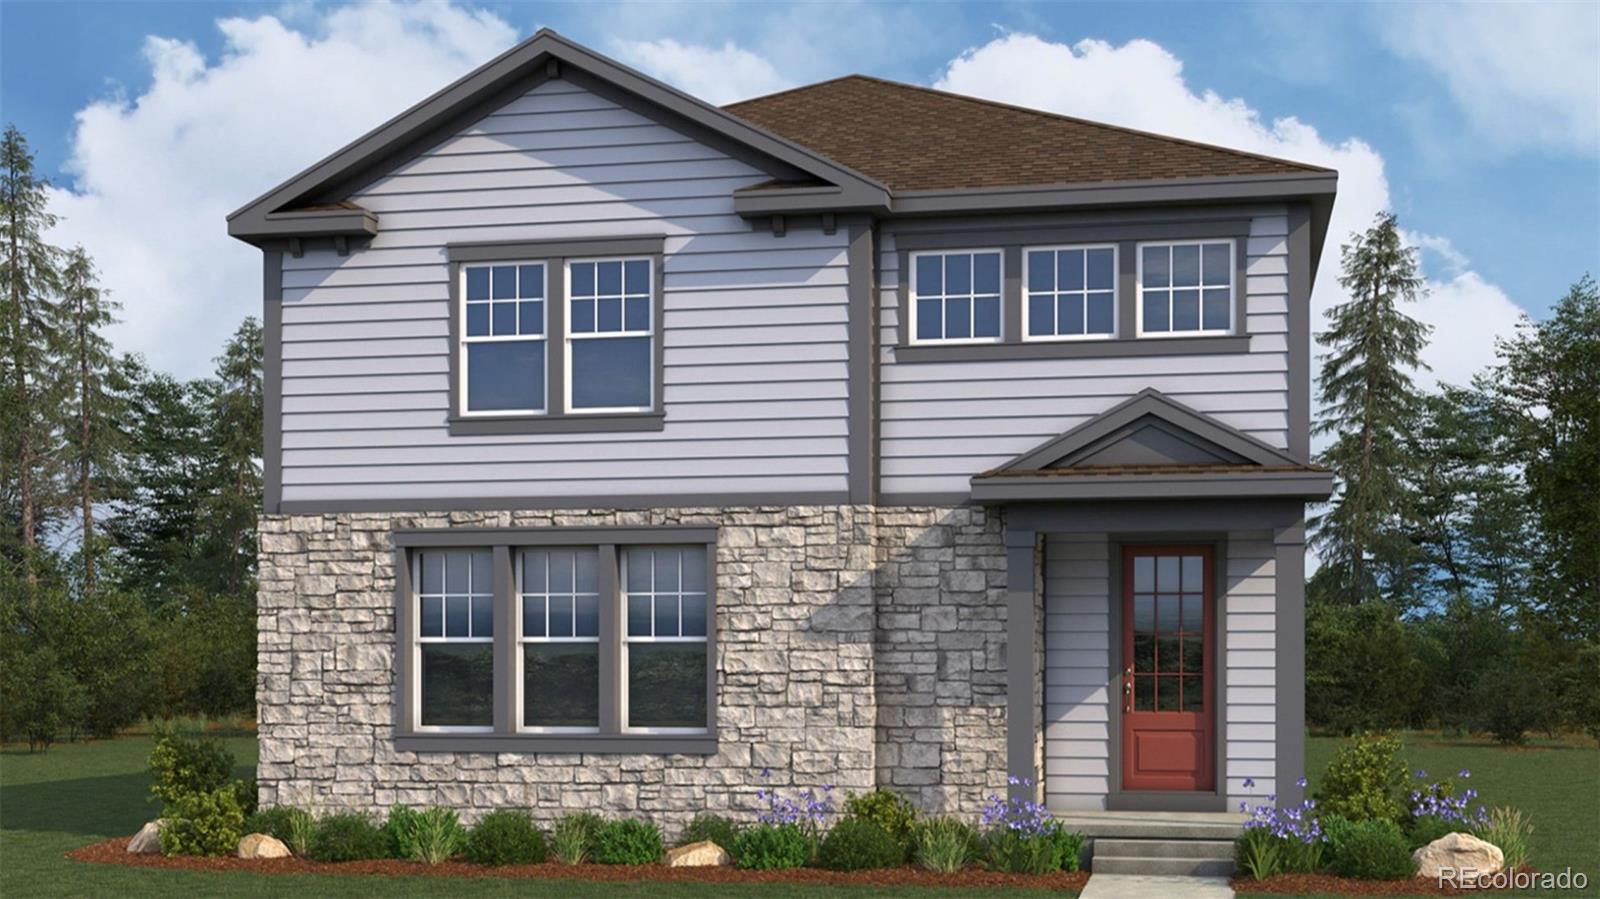

1 / 2
5407 N Flat Rock Way
Aurora, CO 80019
today
NEW
·
Active
$602,535
$231 / Sqft
4
Beds 4
Baths 2
Garage 2,606
Sqft 0.10
Acres MLS# 9705631
Cumulative Days on Market: 1
· Includes prior listings
· Currently listed since 11/12/26 · Data provided by the MLS.
Property Description
The Monarch floorplan offers spacious and adaptable two-story living designed to grow with your lifestyle.
On the main level, enjoy a large great room that flows into the kitchen and dining areas—perfect for entertaining or everyday living. A generous flex room provides endless possibilities and can easily be converted into a fourth bedroom, home office, or playroom to suit your needs. The attached 2-car garage offers convenience and ample storage.
Upstairs, you'll find three comfortable bedrooms and a versatile loft, ideal for a second living area, study space, or media room.
Property Highlights
Property Type
Residential
Property Sub Type
Single Family Residence
Architectural Style
Contemporary
Bedrooms
4
Total Bathrooms
4
Living Area
2,606
Price / Sqft
$231
Acres
0.10
Year Built
2026
Condition
New Construction
Cumulative Days on Market
1
Location
City/Township
Aurora
Subdivision
Windler
County
Adams
Zoning
RESIDENTIAL
Property Details
Price
$602,535
Condition
New Construction
Property Type
Residential
Property Sub Type
Single Family Residence
Building
Structure Type
House
Levels
Two
Total Area
2,606
Community
Local Schools
Elementary School
Aurora Highlands
Middle School
Vista Peak
High School
Vista Peak
School District
Adams-Arapahoe 28J
Interior Features
Bedrooms and Bathrooms
Total Bathrooms
4
Bathrooms on Main Level
1
Full Bathrooms
2
1/2 Bathrooms
1
3/4 Bathrooms
1
Bedrooms
4
Rooms and Basement
Has Basement
Yes
Basement Features
Unfinished
Area and Spaces
Living Area
2,606
Above Grade Finished Area
2,606
Appliances
Appliances
Dishwasher, Disposal, Microwave, Oven, Tankless Water Heater
Interior Features
Interior Features
Kitchen Island, Open Floorplan, Primary Suite, Quartz Counters, Smart Thermostat, Walk-In Closet(s), Wired for Data
Flooring
Carpet, Laminate
Security Features
Carbon Monoxide Detector(s), Smoke Detector(s)
Electic
110V
Heating and Cooling
Heating Features
Forced Air
Building Details
Construction
Architectural Style
Contemporary
Builders Model
MONARCH
Builder
DRB Homes
Year Built
2026
Materials
Construction Materials
Frame
Roof
Composition
Terms
Terms
Ownership
Builder
Exclusions
Personal property
Special Conditions
None
Special Terms
Cash, Conventional, FHA, VA Loan
Cumulative Days on Market
1
Taxes
Tax
Tax (Annual)
$7,800
HOA
Has HOA
Yes
Association Fee
$95 /mo
Association Ammenities
Clubhouse, Park, Playground, Pool
Association Fee Includes
Maintenance Grounds, Recycling, Snow Removal, Trash
Heating, Cooling & Utilities
Cooling Features
Central Air
Utilities
Utilities
Cable Available, Electricity Connected, Internet Access (Wired), Natural Gas Available
Sewer
Public Sewer
Water Source
Public
Lot
Acres
0.10
Lot Size
4,348
Lot Size Area Sq Ft
4,348
Lot Features
Corner Lot, Irrigated, Landscaped, Master Planned
Exterior Features
Exterior Features
Private Yard
Patio And Porch Features
Covered, Patio
Fencing
Full
Parking
Total Parking Spaces
2
Garage Capacity
2
Listed by Keller Williams DTC, [email protected], 720-201-7630
Listing Data last updated 11/12/2026 06:00 am
Get a Link to this Property: Copy To Clipboard
Phone:
Payment Calculator
per month.
fixed.
% interest.
$
%
$
%
Principal & Interest
+ Home Insurance
+ Property Tax
+ HOA Fees
Total interest paid over s will be:
All estimates and provided for informational purposes only. Actual amounts may vary. The output of the tool is not a loan offer or solicitation, nor is it financial or legal advice.
Information, rates, programs and loan scenarios shown are for example only as of 12-Nov-2026 and are subject to change without notice.
Interest rates provided by the St. Louis Federal Reserve Economic Data (FRED).
All products are subject to credit and property approval. Not all products are available in all states or for all loan amounts. Other restrictions and limitations apply.
Contact your preferred lender for the pricing associated with your specific transaction.
Calculations are generated by Open Source mortgage calculation software tools using common mathematical formulas. All calculations should be independently verified.
Get Walk Score Content
Property History
Today
Property information last updated
Today
Status Active. This is the date the listing was placed on market.
Cumulative Days on Market: 1 day (includes prior listings)
· Currently listed since November 12, 2026. Data provided by the MLS.
Similar Properties
Listed by Keller Williams DTC, Team Front Range