
Start of property details
1 / 39
48651 County Road X Roads
Burlington, CO 80807
today
NEW
·
Active
$577,000
$185 / Sqft
5
Beds 3
Baths 2
Garage 3,120
Sqft 5
Acres MLS# IR1071975
Cumulative Days on Market: 1
· Includes prior listings
· Currently listed since 11/11/26 · Data provided by the MLS.
Property Description
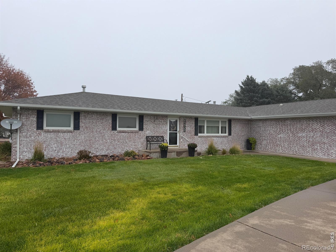
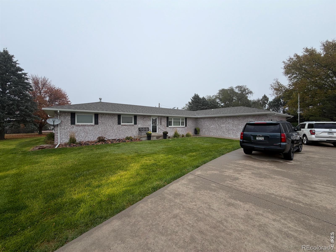
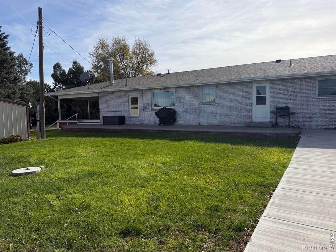
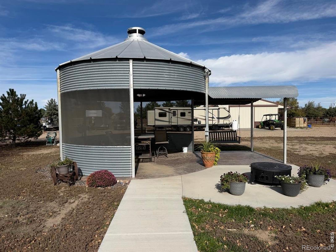
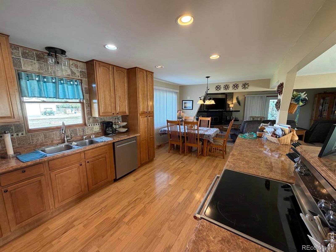
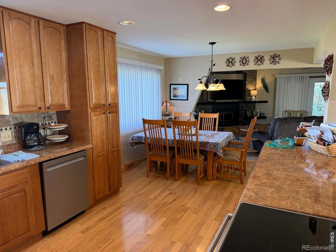
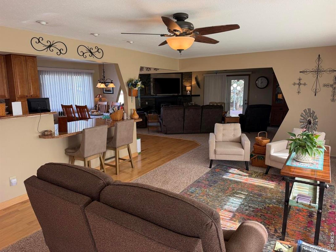
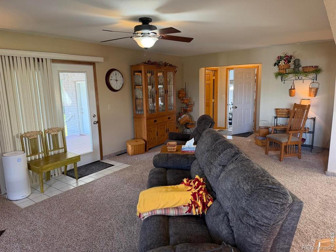
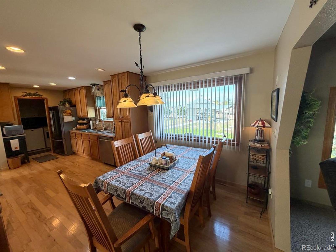
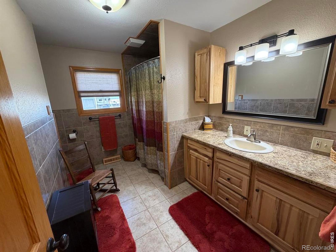
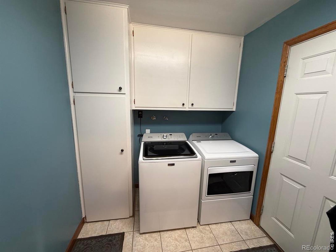
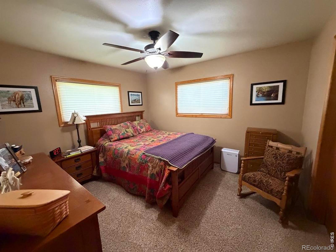
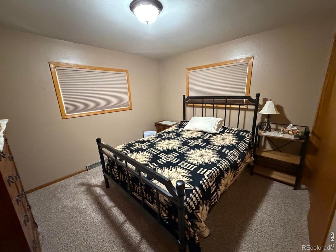
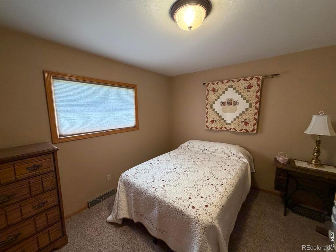
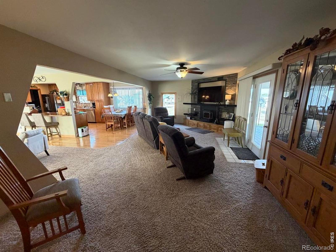
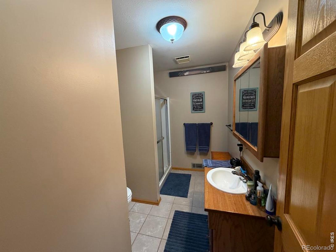
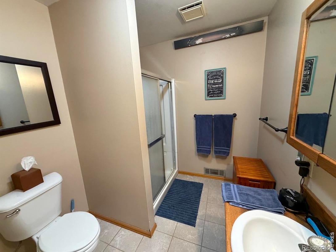
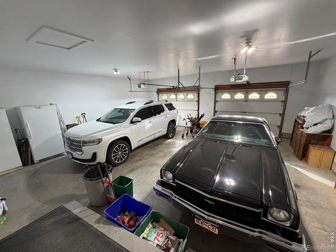
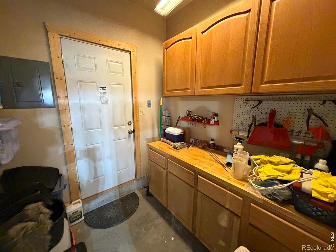
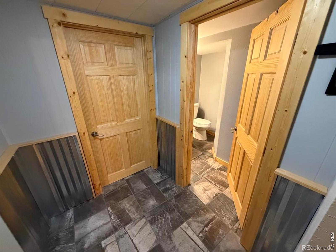
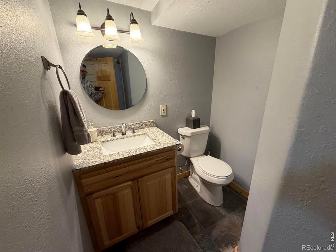
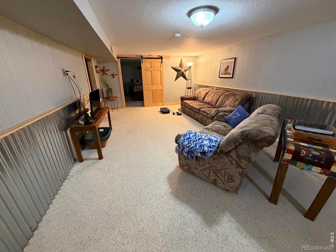
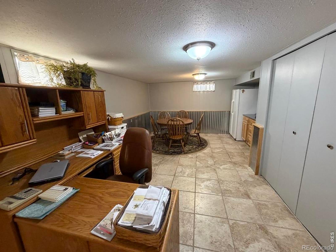
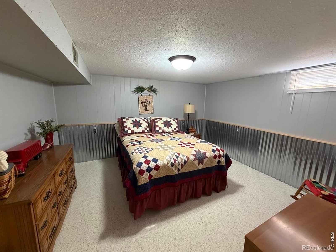
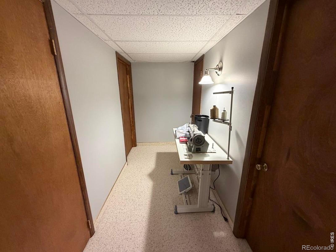
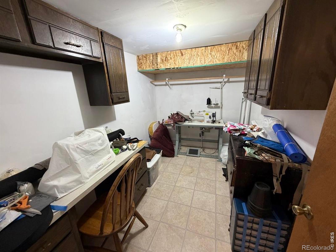
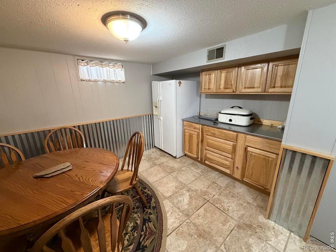
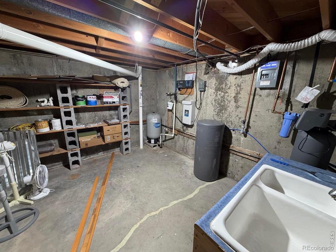
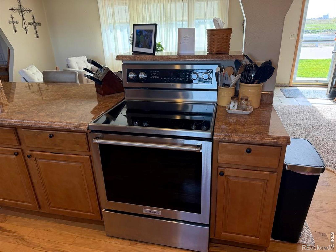
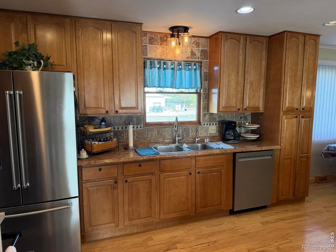
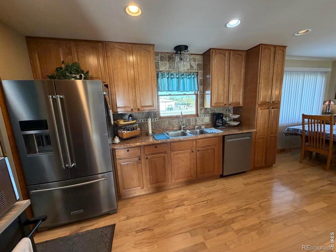
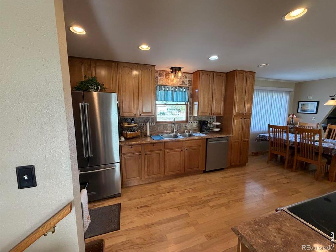
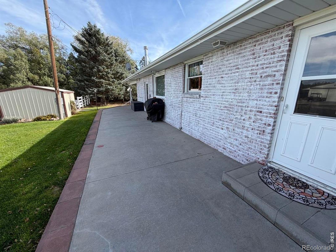
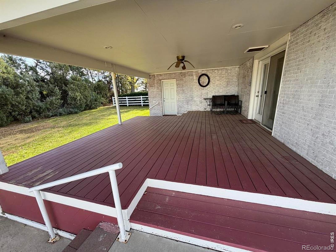
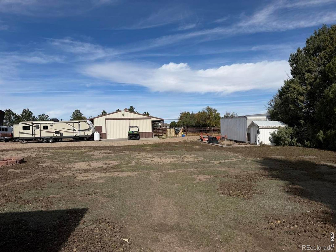
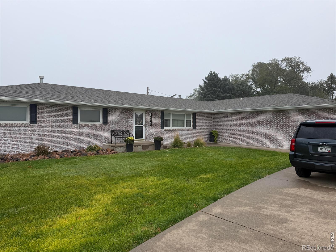
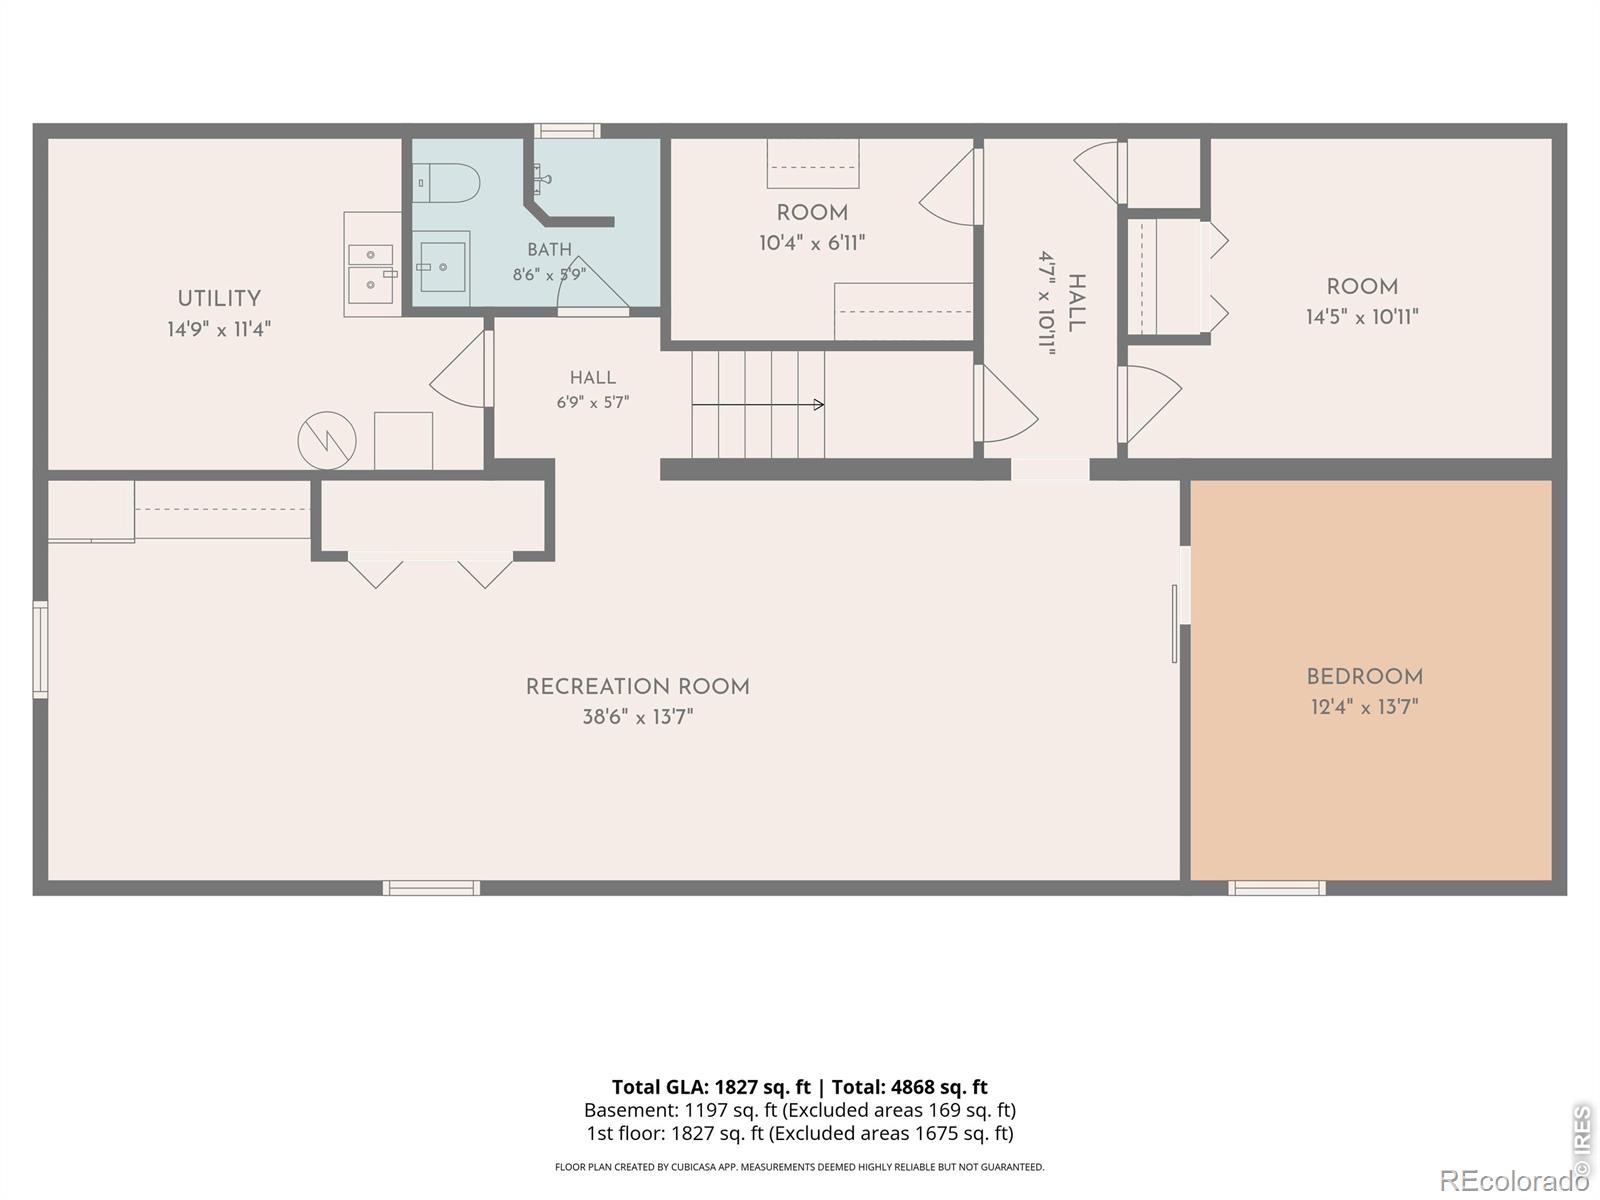
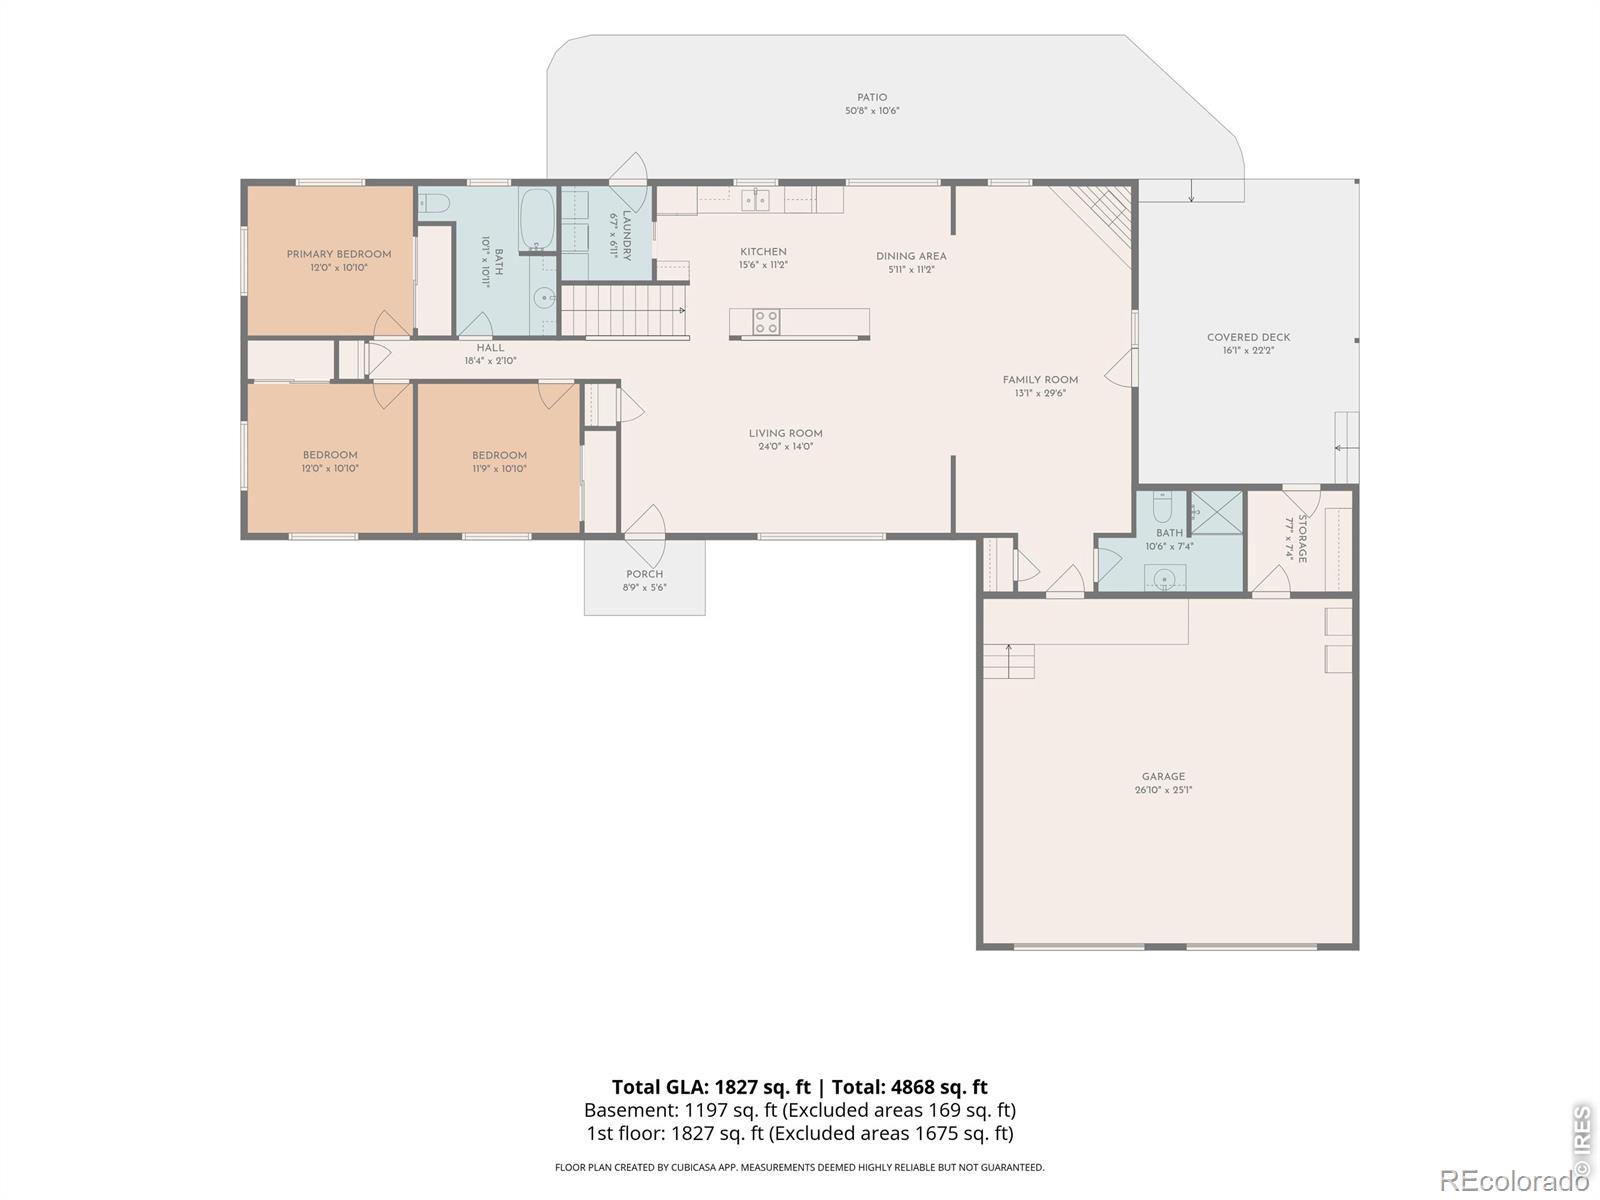
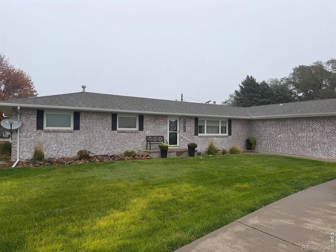
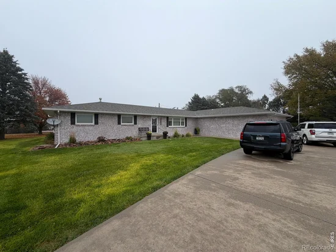
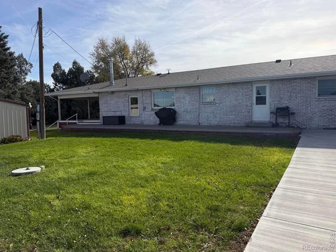
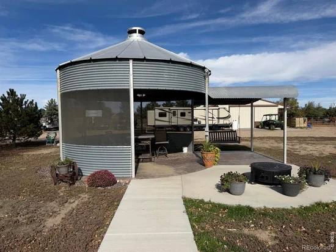
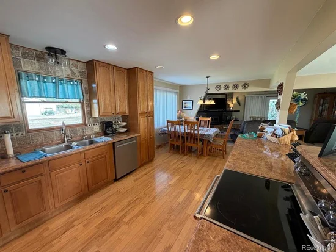
Enjoy country living with the convenience of town on this approximately five-acre property located on the edge of Burlington, between town and the golf course. This well-maintained brick home features an open floor plan with 1, 742 square feet on the main level, a 1, 378-square-foot basement, and 2, 940 square feet of total finished living area. A large covered patio on the east side provides a comfortable setting for outdoor gatherings or relaxing in the shade. Additional features include a two-car attached garage, backup generator, private well, and horse pens. In very good condition, this property offers room for horses and space to enjoy, all within easy reach of Burlington's amenities.
Property Highlights
Property Type
Residential
Property Sub Type
Single Family Residence
Architectural Style
Rustic
Bedrooms
5
Total Bathrooms
3
Living Area
2,940
Price / Sqft
$185
Acres
5
Year Built
1967
Cumulative Days on Market
1
Location
City/Township
Burlington
Direction Faces
South
View
Plains
Subdivision
Rural
County
Kit Carson
Zoning
Res
Property Details
Price
$577,000
Property Type
Residential
Property Sub Type
Single Family Residence
Building
Structure Type
House
Levels
One
Total Area
3,120
Community
Local Schools
Elementary School
Burlington
Middle School
Burlington
High School
Burlington
School District
Burlington RE-6J
Interior Features
Bedrooms and Bathrooms
Total Bathrooms
3
Bathrooms on Main Level
2
Full Bathrooms
1
3/4 Bathrooms
2
Bedrooms
5
Bedrooms on Main Level
1
Area and Spaces
Living Area
2,940
Above Grade Finished Area
1,742
Below Grade Finished Area
1,198
Appliances
Appliances
Dishwasher, Microwave, Oven, Refrigerator, Self Cleaning Oven
Interior Features
Interior Features
Open Floorplan, Radon Mitigation System
Fireplace Features
Insert
Heating and Cooling
Heating Features
Forced Air
Building Details
Construction
Architectural Style
Rustic
Year Built
1967
Materials
Construction Materials
Brick, Frame
Roof
Composition
Terms
Terms
Ownership
Individual
Special Terms
Cash, Conventional
Cumulative Days on Market
1
Taxes
Tax
Tax (Annual)
$1,963
HOA
Has HOA
Yes
Heating, Cooling & Utilities
Cooling Features
Central Air
Utilities
Utilities
Natural Gas Available
Water Source
Well
Lot
Acres
5
Lot Size Area Sq Ft
217,800
Lot Features
Level
Road Surface
Paved
Road Frontage
Public
Exterior Features
Fencing
Partial
For Horses
Yes
Parking
Total Parking Spaces
2
Garage Capacity
2
Parking Features
Oversized
Listed by Rocking X Land Company, 7193465420
Listing Data last updated 11/11/2026 06:20 am
Get a Link to this Property: Copy To Clipboard
Phone:
Payment Calculator
per month.
fixed.
% interest.
$
%
$
%
Principal & Interest
+ Home Insurance
+ Property Tax
+ HOA Fees
Total interest paid over s will be:
All estimates and provided for informational purposes only. Actual amounts may vary. The output of the tool is not a loan offer or solicitation, nor is it financial or legal advice.
Information, rates, programs and loan scenarios shown are for example only as of 11-Nov-2026 and are subject to change without notice.
Interest rates provided by the St. Louis Federal Reserve Economic Data (FRED).
All products are subject to credit and property approval. Not all products are available in all states or for all loan amounts. Other restrictions and limitations apply.
Contact your preferred lender for the pricing associated with your specific transaction.
Calculations are generated by Open Source mortgage calculation software tools using common mathematical formulas. All calculations should be independently verified.
Get Walk Score Content
Property History
Today
Property information last updated
Today
Status Active. This is the date the listing was placed on market.
Cumulative Days on Market: 1 day (includes prior listings)
· Currently listed since November 11, 2026. Data provided by the MLS.
Similar Properties
Listed by Rocking X Land Company, Virgil George